





Bought with: COMPASS
$835,000
$799,000
4.5%For more information regarding the value of a property, please contact us for a free consultation.
1216 Dayton Ave NE Renton, WA 98056
4 Beds
2.5 Baths
1,970 SqFt
Key Details
Sold Price $835,000
Property Type Single Family Home
Sub Type Single Family Residence
Listing Status Sold
Purchase Type For Sale
Square Footage 1,970 sqft
Price per Sqft $423
Subdivision Renton
MLS Listing ID 2578995
Sold Date 10/15/26
Style 12 - 2 Story
Bedrooms 4
Full Baths 1
Year Built 1966
Annual Tax Amount $7,492
Lot Size 7,575 Sqft
Property Sub-Type Single Family Residence
Property Description
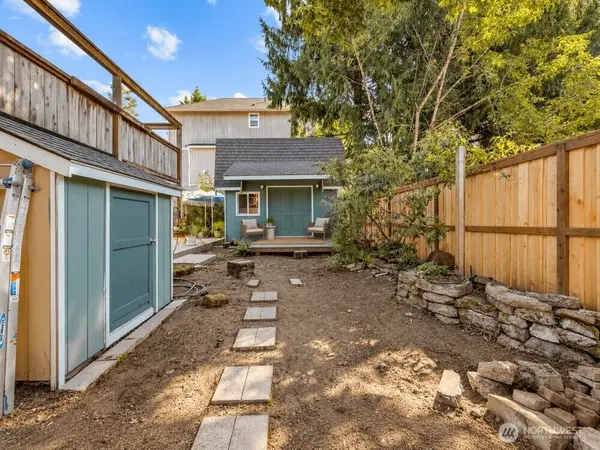
Welcome to desirable Highlands in the city of Renton.This split level home home offers 4 bedroom 3 bathrooms and backyard of your dreams!! Just beyond the grand patios (both covered and uncovered) you will find a large HEATED in-ground pool with attention to privacy details. In addition, this oasis includes a seperate art studio with ADU potential and a large dedicated gardening shed, hiding away tools to keep the backyard retreat aesthetics. Just inside the back patio you will find a beautifully remodeled kitchen with stainless steel appliances and updated finishes. The home has been freshly painted inside and out, and features a newly tiled fireplace in the main living space. The rebuilt deck is designed to support a hot tub, with gas and electrical connections conveniently located underneath. The exterior was recently stained, and the roof was replaced in 2017. For added peace of mind, the side sewer has been fully replaced from the house stub to the sewer connection in the middle of the street, with a lifetime transferable warranty covering the portion from the driveway to the street connection. Conveniently located near parks, shopping, dining, schools, and major commuter routes. A wonderful opportunity to enjoy indoor comfort and exceptional outdoor living in the heart of Renton! (Buyer to verify ADU potential and all requirements with the appropriate jusrisdiction)
Location
State WA
County King
Area 340 - Renton/Benson Hill
Rooms
Basement Finished
Interior
Interior Features Bath Off Primary, Dining Room, Fireplace, Water Heater
Flooring Hardwood
Fireplaces Number 4
Fireplaces Type Gas
Fireplace true
Appliance Dishwasher, Dryer, Microwave, Refrigerator, Stove(s)/Range(s), Washer
Exterior
Exterior Feature Wood
Pool In Ground
Amenities Available Fenced-Fully, Outbuildings, Patio, Shop
View Y/N No
Roof Type See Remarks
Garage Yes
Building
Lot Description Paved, Sidewalk
Story Two
Sewer Sewer Connected
Water Public
New Construction No
Schools
Elementary Schools Kennydale Elem
Middle Schools Mcknight Mid
High Schools Hazen Snr High
School District Renton
Others
Senior Community No
Acceptable Financing Cash, Conventional, FHA, State Bond, VA Loan
Listing Terms Cash, Conventional, FHA, State Bond, VA Loan
Read Less
Want to know what your home might be worth? Contact us for a FREE valuation!

Our team is ready to help you sell your home for the highest possible price ASAP

"Three Trees" icon indicates a listing provided courtesy of NWMLS.
Nearby Locations