



Bought with: ZNonMember-Office-MLS
$242,050
$249,000
2.8%For more information regarding the value of a property, please contact us for a free consultation.
10800 SE 17th CIR #T211 Vancouver, WA 98664
1 Bed
1 Bath
645 SqFt
Key Details
Sold Price $242,050
Property Type Condo
Sub Type Condominium
Listing Status Sold
Purchase Type For Sale
Square Footage 645 sqft
Price per Sqft $375
Subdivision Heights
MLS Listing ID 2549346
Sold Date 09/29/26
Style 30 - Condo (1 Level)
Bedrooms 1
Full Baths 1
HOA Fees $300/mo
Year Built 2004
Annual Tax Amount $2,102
Property Sub-Type Condominium
Property Description
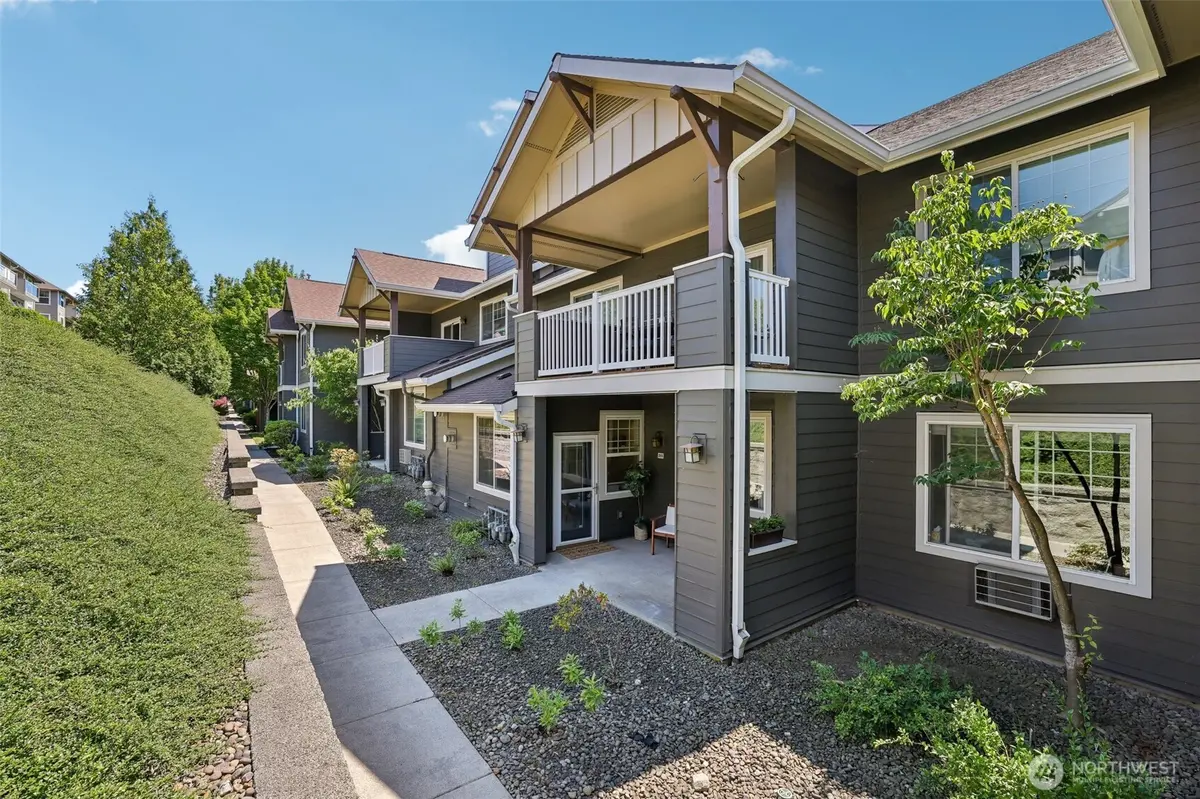
Ellsworth on the Park Condominium offers comfortable, low-maintenance living with a welcoming covered front porch that's perfect for relaxing outdoors. A full-lite front entry door with storm door opens to a bright great room featuring durable laminate flooring and a corner gas fireplace with marble surround, hearth, and TV/display shelf above, creating a warm and inviting focal point. The open breakfast bar kitchen is well equipped with stainless appliances, including a built-in dishwasher, built-in microwave, glass cooktop electric range, and refrigerator. An abundance of cabinetry, including some with glass panes, provides excellent storage while the breakfast bar offers casual dining and entertaining space. The spacious primary suite features laminate flooring, a lighted ceiling fan, and closet. The en-suite bath includes a single-sink vanity, combination soaking tub and shower, and an attractive marble tile floor. Adjacent to the kitchen is the convenient laundry and pantry closet with a stackable washer and dryer providing everyday functionality. The home also includes a one-car garage. Residents enjoy desirable community amenities through the HOA, including a party and recreation room as well as a refreshing swimming pool, making this condominium an excellent choice for comfortable living and easy entertaining. Mortgage savings may be available for buyers of this listing.
Location
State WA
County Clark
Area 1042 - Evergreen Hwy
Rooms
Main Level Bedrooms 1
Interior
Interior Features Cooking-Electric, Dryer-Electric, Fireplace, Ground Floor, Primary Bathroom, Soaking Tub, Washer
Flooring Ceramic Tile, Laminate, Marble
Fireplaces Number 1
Fireplaces Type Gas
Fireplace true
Appliance Dishwasher, Disposal, Dryer, Microwave, Refrigerator, Stove(s)/Range(s), Washer
Exterior
Exterior Feature Wood Products
View Y/N No
Roof Type Composition
Garage Yes
Building
Lot Description Paved
Story One
New Construction No
Schools
Elementary Schools Ellsworth Elem
Middle Schools Wyeast Mid
High Schools Mtn View High
School District Evergreen
Others
HOA Fee Include Common Area Maintenance
Senior Community No
Acceptable Financing Cash, Conventional, Lease Purchase, VA Loan
Listing Terms Cash, Conventional, Lease Purchase, VA Loan
Read Less
Want to know what your home might be worth? Contact us for a FREE valuation!

Our team is ready to help you sell your home for the highest possible price ASAP

"Three Trees" icon indicates a listing provided courtesy of NWMLS.
Nearby Locations